
Warehouse Floor Striping to Improve Traffic Flow
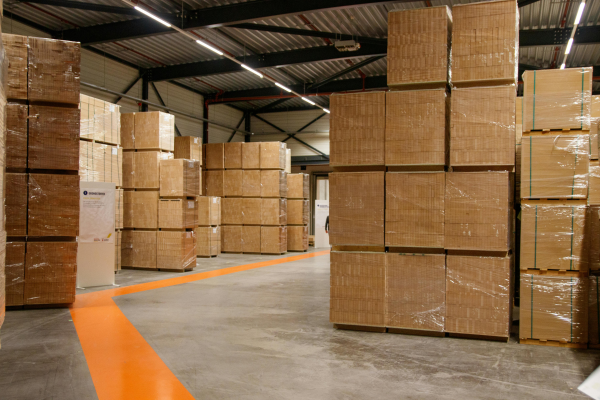
A busy warehouse can have forklifts, pallet jacks, employees, deliveries, stored materials, and production activity moving through the same space throughout the day. Without a clear traffic plan, those movements can interfere with each other and create unnecessary slowdowns or safety concerns.
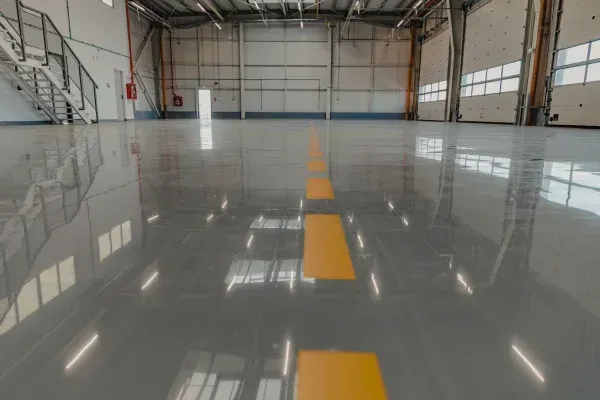
Floor striping gives facility managers a practical way to organize that movement. Lines, designated lanes, staging areas, pedestrian paths, and other markings provide visual direction without requiring employees to stop and read a sign every time they enter a different part of the facility.
For industrial facility managers in the Carolinas and across the Southeast, a well-planned striping system can make a warehouse easier to operate while supporting safer material handling. OSHA also requires permanent aisles and passageways to be appropriately marked where mechanical handling equipment is used.
The key is thinking beyond simply painting lines on the floor. The layout should reflect how people, equipment, products, and materials actually move through the building.
Why Floor Striping Matters in a Warehouse
Warehouse traffic is rarely limited to one type of movement. A forklift operator may be transporting pallets from receiving to storage while employees are walking between workstations. At the same time, another employee may be moving a pallet jack toward a staging area.
Floor striping establishes boundaries between these activities.
Instead of relying entirely on employee familiarity with the building, markings make the intended use of each space visible. Employees can quickly recognize where they should walk, where forklifts should travel, where pallets belong, and which areas need to remain clear.
OSHA specifically advises warehouses to maintain safe clearances and mark the boundaries of permanent aisles and passages where material handling equipment is used.
A good striping plan can also support productivity. If materials consistently end up in the wrong staging area or forklifts regularly encounter blocked routes, the problem may be partly related to how the warehouse floor is organized.
1. Separate Forklift and Pedestrian Traffic
One of the first areas to evaluate is where employees and powered industrial equipment share space.
Forklifts have different visibility, stopping, and turning requirements than pedestrians. OSHA notes that forklifts cannot stop suddenly and may have limited visibility and a wide rear swing radius. OSHA also recommends that pedestrians use designated walkways where possible.
Floor striping can establish dedicated pedestrian walkways alongside forklift travel lanes. In areas with frequent crossings, managers can use clearly marked crossing points rather than allowing foot traffic to move through equipment lanes anywhere along the route.
Facility managers should pay particular attention to:
- Blind corners
- Rack aisles
- Loading dock entrances
- Doorways
- Breakroom and restroom routes
- Shipping and receiving areas
- High-traffic production areas
These are locations where pedestrian and equipment routes are more likely to intersect.
2. Create Clearly Defined Forklift Travel Lanes
Forklift lanes should follow the natural movement of materials through the warehouse whenever possible.
Consider how products enter the facility, where they are stored, where picking or production takes place, and how finished products reach shipping. Floor striping can connect these areas using clearly defined travel paths.
The goal is to reduce unnecessary crossing, turning, and backtracking.
Facility managers should also account for the equipment actually operating in the building. Forklifts need sufficient room to maneuver safely, particularly around corners and intersections. OSHA requires sufficient safe clearances in aisles, loading docks, doorways, turns, and other passages used by mechanical handling equipment.
This is why striping should follow a traffic plan rather than simply matching the location of existing racks.
3. Use Floor Striping to Organize Staging Areas
Shipping and receiving areas can quickly become congested if there is no clear distinction between travel lanes and temporary storage areas.
Striped staging zones give employees designated places for incoming materials, outgoing orders, pallets awaiting inspection, and other temporary inventory.
For example, a receiving area might contain separate zones for newly delivered materials, products waiting for quality control, and materials ready to move into storage.
Clear boundaries can help prevent pallets from gradually extending into forklift lanes or pedestrian paths.
4. Establish a Consistent Floor Marking Color System
Using multiple colors can make warehouse markings easier to understand, but only if employees know what each color means.
Facilities may assign colors to different operational purposes, such as pedestrian areas, equipment lanes, storage locations, work cells, or inspection areas. The important part is maintaining the same meaning throughout the facility.
Avoid creating such a complicated system that employees need to memorize a long list of colors.
5. Mark Forklift and Pedestrian Intersections
Intersections deserve more attention than straight aisles because several traffic patterns can meet in one location.
A facility can use floor striping, crosswalk-style markings, stop indicators, directional arrows, and other visual controls to make these locations more noticeable.
Start by identifying intersections with limited visibility or frequent traffic. Areas near racking, machinery, dock doors, and walls can make it difficult for forklift operators and pedestrians to see each other early enough.
Striping alone does not replace employee training, mirrors, barriers, signage, or other appropriate safety measures. Instead, it becomes part of a larger traffic management system.
6. Use Directional Arrows to Control Traffic Flow
Lines tell employees where a lane is located. Arrows tell them how it should be used.
Directional markings can be particularly useful in large distribution centers and manufacturing facilities with repeated forklift traffic. Establishing one-way travel in certain aisles may reduce situations where equipment approaches from opposite directions and one operator has to stop or reverse.
Arrows can also direct employees toward shipping, receiving, production, storage, exits, and other frequently accessed areas.
Before adding directional markings, observe actual traffic patterns. The most effective layout will usually support efficient movement instead of forcing operators into routes that create unnecessary travel.
7. Define Equipment, Pallet, and Material Storage Locations
Floor striping can be used for much more than traffic lanes.
Clearly marked equipment locations can provide designated parking areas for pallet jacks, carts, waste containers, portable equipment, and other items that might otherwise end up in an aisle.
The same approach can be used for pallets and materials.
Giving frequently used items a designated floor location makes it easier for employees to identify where something belongs. It can also make misplaced materials more obvious during routine facility inspections.
This approach works especially well in facilities using 5S or other visual workplace organization systems.
8. Keep Critical Areas Clear
Some spaces need to remain accessible at all times.
Facility managers can use floor markings to identify areas that should remain free of stored materials or equipment. Depending on the facility and applicable requirements, this may include areas around electrical equipment, emergency equipment, doors, loading areas, or other critical locations.
These markings need to be part of a larger safety and compliance plan. Facility managers should determine the required clearance for each specific area rather than assuming one floor marking standard applies everywhere.
9. Plan Floor Striping Around Future Operations
A warehouse layout can change significantly over time.
New racks may be installed. Production equipment may move. Shipping volume may increase. A facility may add forklifts, change picking processes, or dedicate previously open floor space to storage.
Before restriping an entire facility, consider whether the proposed layout supports both current operations and known future plans.
For example, striping a new forklift aisle that will be blocked by planned racking six months later creates unnecessary work. Coordinating striping with equipment installation, flooring projects, facility expansions, and layout changes can extend the useful life of the system.
10. Choose Floor Striping Materials for the Environment
A line that looks good immediately after application still needs to withstand warehouse operations.
Forklift tires, pallet movement, cleaning equipment, chemicals, dirt, and constant traffic can wear markings over time. Surface preparation and coating selection therefore matter just as much as the layout itself.
The existing concrete should be evaluated before application. Dirt, oil, old coatings, surface damage, or poor adhesion can affect the finished result.
Facilities with particularly demanding conditions may require industrial coating systems that provide greater durability than standard marking paint. The right system depends on the substrate, traffic levels, existing coating, exposure conditions, and expected service life.
Build a Floor Striping Plan Around Your Facility
Effective warehouse floor striping starts with understanding how a facility operates.
Before deciding where lines should go, facility managers should evaluate forklift routes, pedestrian movement, material flow, staging areas, storage locations, work zones, intersections, and areas that regularly become congested. From there, a striping layout can be developed around the actual needs of the operation.
The finished system should be easy to understand at a glance. Employees should be able to identify where they can walk, where equipment travels, where materials belong, and which spaces need to stay open.
For warehouses and industrial facilities in NC, SC, and across the Southeast, Custom Coatings can help plan and install durable floor striping systems built around the demands of an active industrial environment.
Contact Custom Coatings for Warehouse Painting Services Today!
If your existing warehouse markings are worn, confusing, or no longer match the way your facility operates, contact Custom Coatings to discuss professional floor striping and industrial floor coating services for your facility.
FAQ
How should a facility manager determine the best layout for warehouse floor markings?
The layout should account for forklift routes, pedestrian traffic, staging areas, loading zones, storage locations, and equipment clearance. Reviewing actual traffic patterns before striping can help identify congestion points and unnecessary crossover between people and equipment.
What causes warehouse floor markings to wear out prematurely?
Heavy forklift traffic, pallet movement, chemicals, frequent cleaning, and poor surface preparation can shorten the life of warehouse markings. Choosing a coating system based on the concrete condition and operating environment can improve long-term performance.
Can floor markings be changed when warehouse operations change?
Yes. Striping layouts can be updated when facilities add racking, relocate equipment, change production processes, or create new traffic routes. Planning restriping alongside these changes can help the new layout function more efficiently.

Joe Brindle
Joe Brindle is the President and co-founder of Custom Coatings Inc., bringing more than 30 years of experience in commercial and industrial painting and coatings. Since founding the company in 1991, Joe has built extensive hands-on knowledge of coating systems, surface preparation, estimating, project planning, and product selection for commercial and industrial facilities throughout the Southeast.

SHARE THIS ARTICLE
OUR RECENT BLOG ARTICLES