
Restoring Hospital and Clinic Floors Without Taking a Wing Offline
Last Updated: August 5, 2026
Worn LVT and sheet vinyl floors in hospitals and clinics can often be renovated without the extended room or wing closures required for full replacement. A wear-layer renovation restores and seals the existing floor room by room or zone by zone, allowing adjacent clinical spaces to remain in service. The finish seals joints and surface damage that can otherwise collect moisture and residue, while standing up to the disinfectants approved for use with the selected system. Renovation typically runs roughly $3 to $6 per square foot and takes 1 to 2 days per zone. Below, we explain how the process works, the hygiene benefits, and where renovation may not be the right fit.
Why Can't Hospitals Just Replace Worn Floors Like Other Buildings?
A retail store closes after hours. A school closes for summer. A hospital room doesn't close. It's either occupied, scheduled for the next patient, or needed for overflow. Taking a wing offline for a multi-day replacement project isn't a scheduling inconvenience. It's lost capacity in a building that often doesn't have any to spare.
Strip-and-wax doesn't solve this either, and it creates its own problem on top of it. Repeated chemical stripping and waxing in a clinical environment means recurring odor, recurring labor, and a finish that never actually seals the floor. It just sits on top, breaking down again within months.
Renovation avoids that tradeoff by working around the building instead of shutting down an entire wing. On one current hospital project, Custom Coatings is renovating spaces only while they are temporarily unoccupied, even as adjacent patient rooms remain in use. The team follows the facility’s infection-control procedures, contains dust and contaminants within the work area, and uses air scrubbers to help maintain clean surrounding air.
Does This Actually Help With Hygiene, or Is That Just Marketing?
There's more chemistry in a floor coating than most people realize, and the hygiene case here is a real, mechanical one rather than a marketing claim. A worn or waxed floor has seams, scratches, and microscopic surface breakdown where moisture, residue, and bacteria can sit. A polyurethane wear layer seals those joints and creates a smooth, continuous surface that's far harder to harbor contamination in. The selected finish can also be reviewed against the disinfectants and cleaning chemicals already used by the facility. For facilities seeking an additional hygiene feature, certain renovation systems may include a surface treatment designed to reduce microbial activity. The exact product and performance requirements should be reviewed with the facility’s infection-control team before specification.
What Does the Renovation Process Look Like in a Clinical Space?
We don't give vague answers here. You should know exactly what happens to the room and when. The process runs in three stages, completed room by room:
- Contamination removal: Old wax, coatings, and residue removed without harsh or dangerous chemical stripping.
- Mechanical surface prep: Light mechanical sanding, no dust-heavy grinding. That is a real consideration in a building with immunocompromised patients nearby.
- Polyurethane wear-layer application: One to two coats, depending on substrate. A treated room is typically walkable within 24 hours or less.
Most rooms or small wings can be turned around over a weekend, which means a single patient room or exam room can go offline Friday evening and be back in service Monday morning, not out of commission for a week. Larger areas such as long corridors are handled in stages, so each section returns to use as soon as it is ready, often within a day.
How Does the Cost Compare to Strip-and-Wax or Full Replacement?
The most useful comparison is renovation against what's already being spent on strip-and-wax. That annual cost is roughly equal to a one-time renovation that then lasts three or more years before its first recoat. Year one costs about what you're already paying. After the initial renovation, facilities can avoid much of the recurring labor, chemical use, and downtime associated with repeated strip-and-wax cycles for several years before recoating is needed.
Where full replacement is the alternative being considered, the gap widens further, both in dollars and in lost capacity. Verify current local pricing before budgeting, but typical ranges are:
- Replacement: roughly $4 to $12 per square foot, 5 to 6 days of downtime per zone, plus equipment removal and landfill disposal.
- Renovation:
roughly $3 to $6 per square foot, 1 to 2 days, no equipment removal, near-zero waste.
Renovation vs. Replacement: A Side-by-Side Comparison

Where Floor Renovation Isn't the Right Fit
We don't leave a job until it's right, and that starts with being honest about whether this is the right job. This system is built for resilient flooring that's worn but structurally sound, like LVT, sheet vinyl, linoleum, and rubber. It's not designed for outdoor surfaces, carpet, or areas with active moisture intrusion underneath, and it won't fix a subfloor that's already failing. It also isn't a substitute for ESD-rated flooring in operating rooms or specialty spaces that require conductive flooring. That's a different, more specialized system, and we'll tell you plainly if that's what your space needs instead. Even when the right answer is a product we don't install, we'll point you to it.
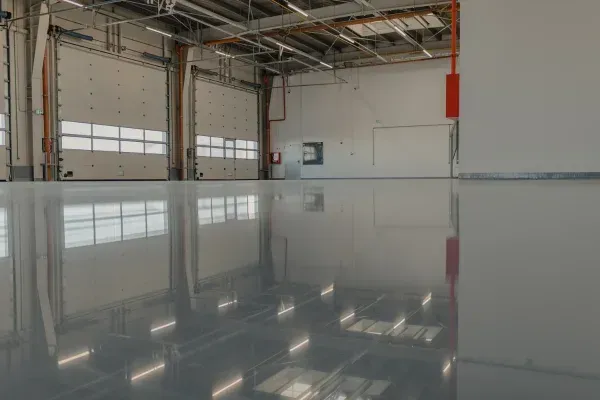
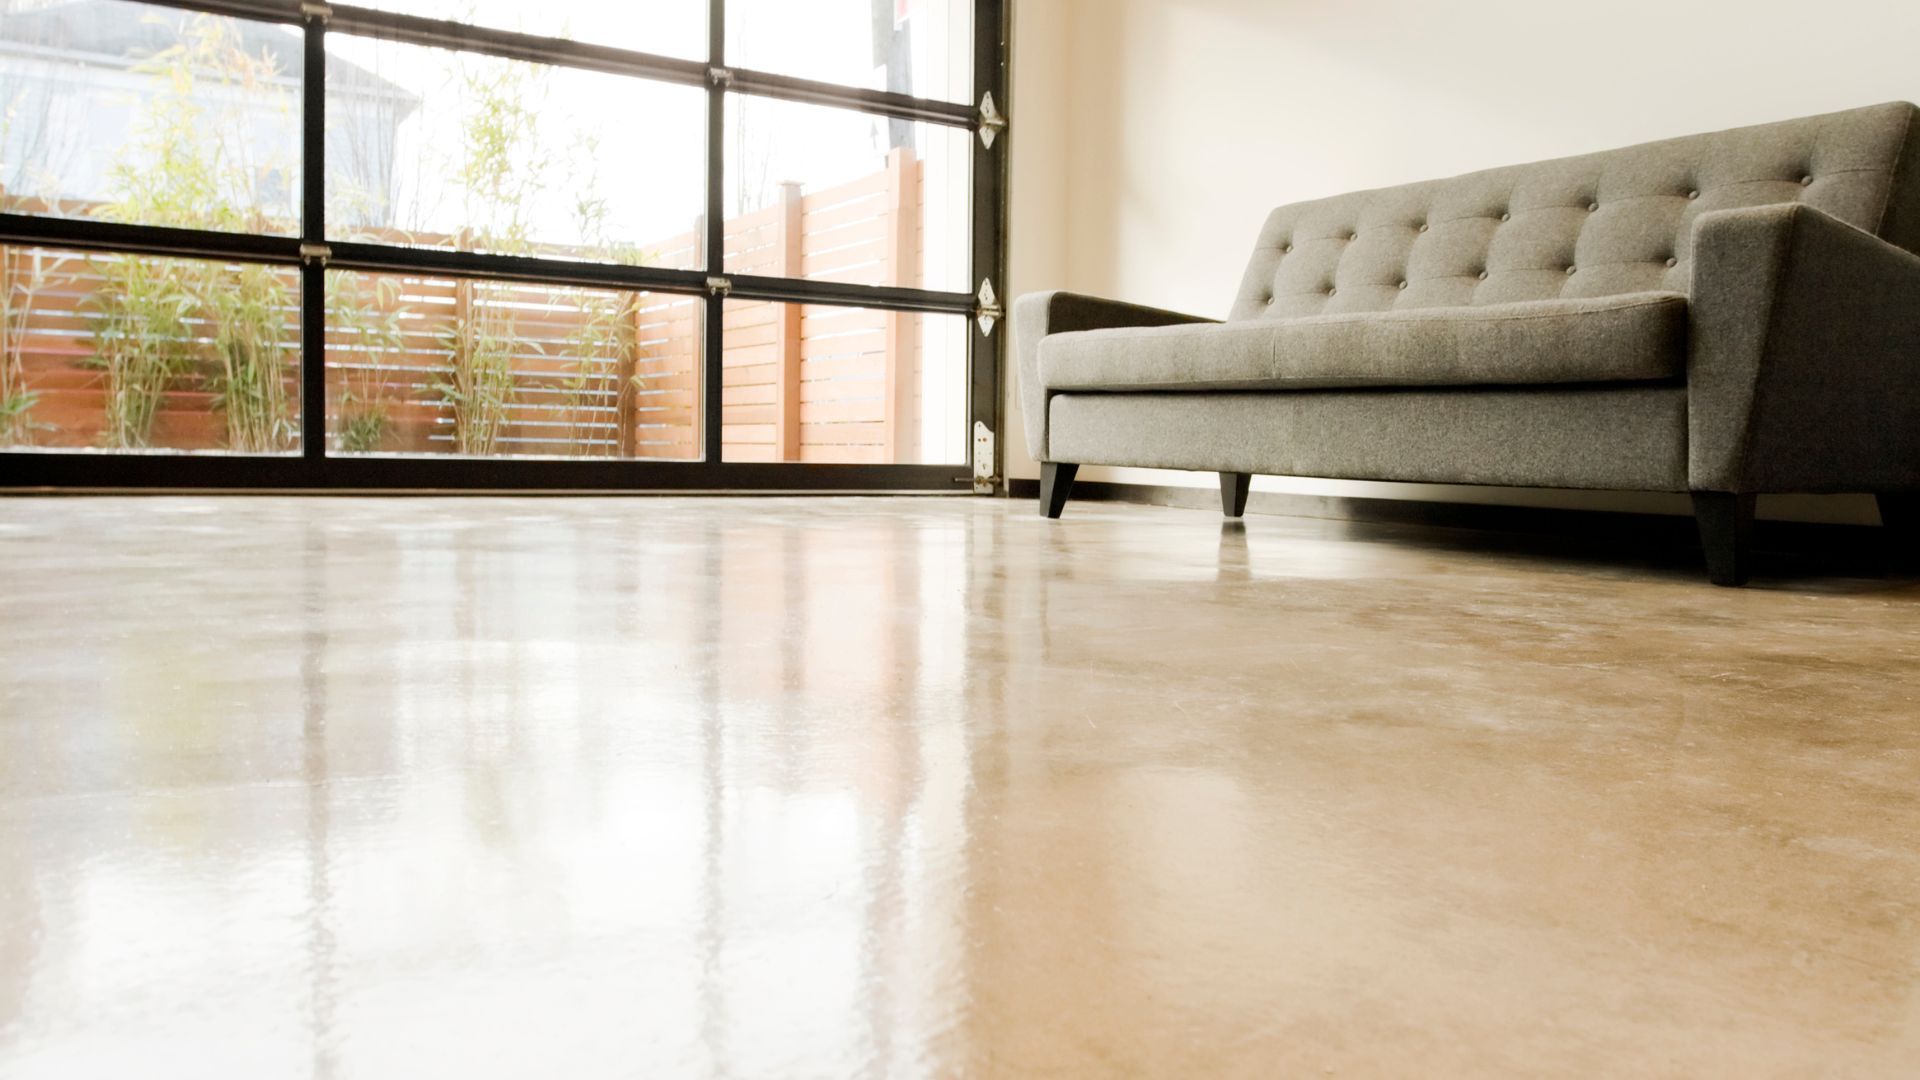
How a Healthcare Corridor Can Be Renovated in Stages
A corridor of this length may be divided into smaller work zones so completed sections can return to use as quickly as practical. The portion pictured could typically be completed and reopened in approximately one day, depending on site conditions and the selected system.

Frequently Asked Questions
Q. Can a patient room really be back in service in one weekend?
Yes, in most cases. A standard room or small zone is typically walkable within 24 hours, which allows work to start Friday evening and finish in time for Monday use.
Q. Will the disinfectants we already use damage the new finish?
Not when the correct finish is selected for the facility’s cleaning protocol. Custom Coatings reviews the disinfectants and cleaning chemicals already in use so the renovation system can be matched for compatibility.
Q. Can this work in an operating room?
It depends on the room’s flooring specification. Some operating rooms and specialty healthcare spaces require ESD-rated or conductive flooring systems. Custom Coatings reviews those requirements first and will recommend the appropriate system, even when it is not one the company installs.
About Custom Coatings Inc.
Custom Coatings has been North Carolina's commercial coatings experts since 1991, working across the Southeast as what we call the Educated Coatings Contractor. There's a lot of technology in a single gallon of paint, or a single coat of wear layer, and we believe understanding it is what lets a facility make the right call, whether they end up working with us or not. If your facility is weighing a strip-and-wax cycle that never ends against a replacement project you can't afford to take rooms offline for, a no-cost floor assessment is the easiest way to see where renovation fits. Not ready for a full project? A walkthrough can still help you think it through.

Joe Brindle
Joe Brindle is the President and co-founder of Custom Coatings Inc., bringing more than 30 years of experience in commercial and industrial painting and coatings. Since founding the company in 1991, Joe has built extensive hands-on knowledge of coating systems, surface preparation, estimating, project planning, and product selection for commercial and industrial facilities throughout the Southeast.

SHARE THIS ARTICLE
OUR RECENT BLOG ARTICLES